
Norton
Park
A Gamuda Land Community
The curated address of an expert community
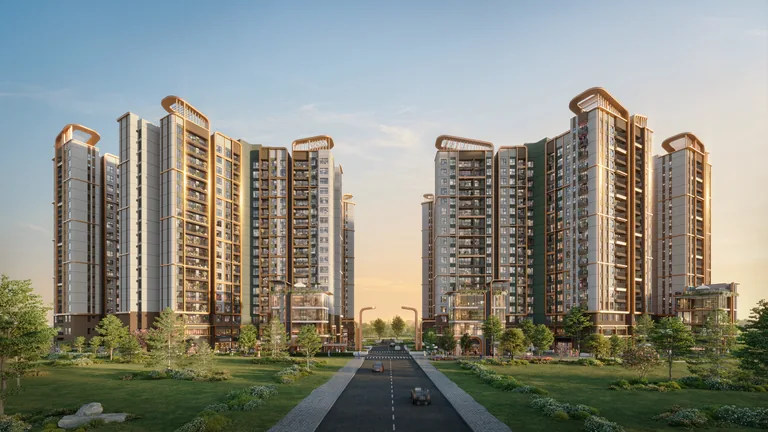
Norton Park offers a thoughtfully curated home for what you value, within a community of professionals and the strategic connections of Thuận Giao.

A community for global living
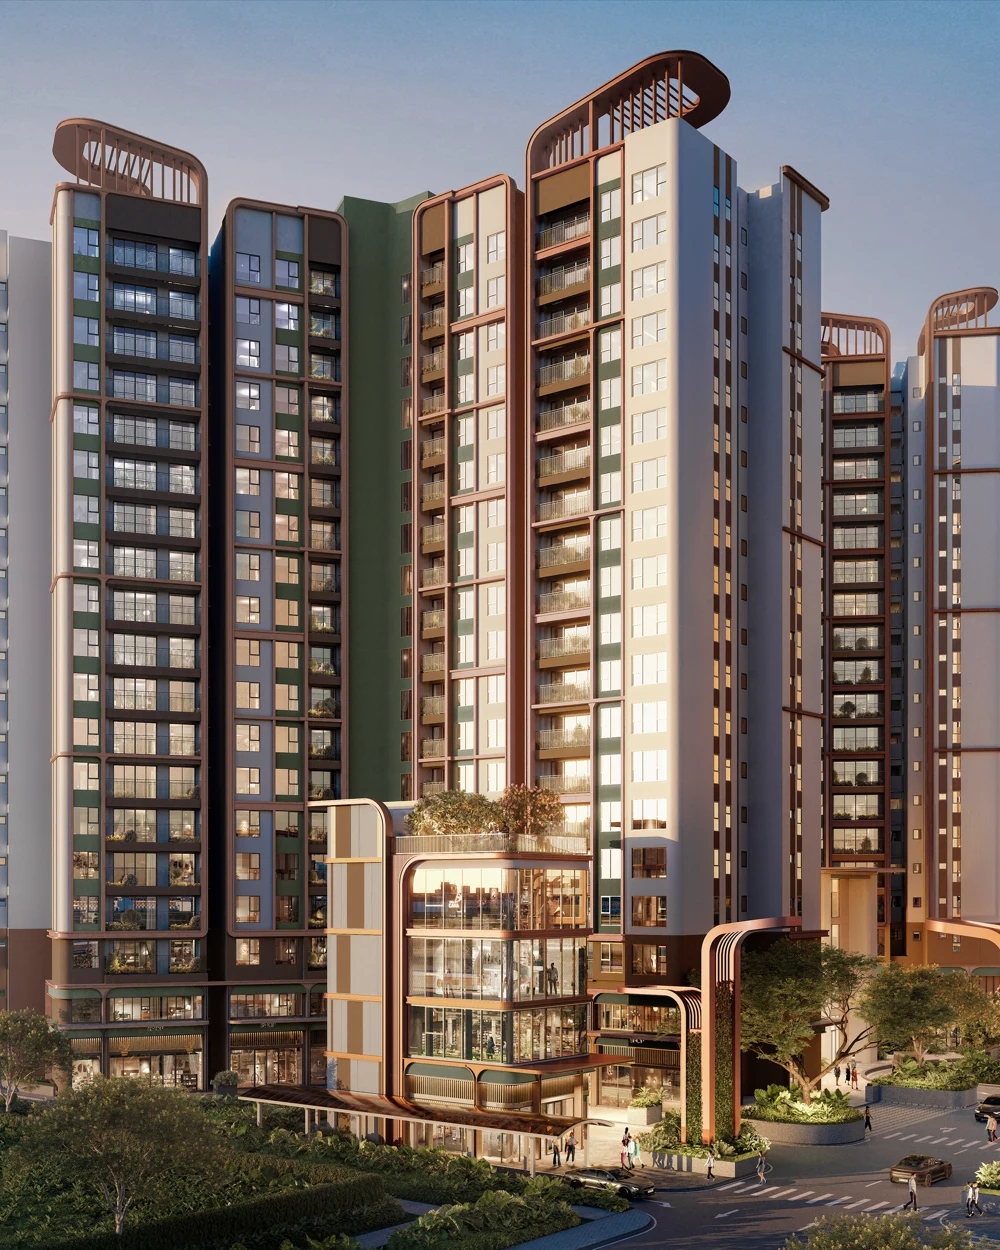
Within a 17 ha urban ecosystem, Norton Park brings architecture, landscape and daily life together to create a home for a community of professionals.
Beside AEON Mall Thuận Giao, opposite Sông Bé Golf Course and close to VSIP 1 industrial park, the project connects home, work and leisure.
Development area
Residential towers
Apartments in Plot B
Landscape area
Inspiration for living
Explore Norton Park's location and discover how Gamuda Land brings nature into the design of everyday living.
A location connecting life and work
Beside AEON Mall, opposite Sông Bé Golf Course. Connected to VSIP 1 industrial park.
Choose a space that suits your life.
Explore apartment types and areas on each floor of towers B1, B2 and B3.
Apartment selection consultation
Global Homes can help you explore Garden Units, Duplex homes and commercial properties to suit your needs.
Explore floor 1 Garden Unit layoutsGamuda Land: sustainable communities
Founded in 1995, Gamuda Land is the property development arm of Malaysia's Gamuda Berhad. Present in Vietnam since 2007, it creates communities designed to live in harmony with nature.
Norton Park uses Gamuda Land's GQUAS construction quality assurance system.
Legal documents
Browse Norton Park's investment, planning and construction documents.
01Investment policy 1308/QĐ-UBND
Bình Dương Provincial People's Committee approved the amended investment policy for the SB Commercial Complex project.
Reference page 102Land-use rights for Plots B, C and infrastructure
The document records land-use certificates for Plots B and C, roads and infrastructure; a new certificate for zone C was issued on 23.06.2025.
Reference page 203Detailed 1/500 planning 7843/QĐ-UBND · 2421/UBND-KT
Thuận An City People's Committee approved the planning for apartment Plots B and C; a subsequent response records an increase of 11 residential units.
Reference page 204Fire safety design 540/TD-PCCC
Fire safety design appraisal certificate from the Fire Prevention, Fighting and Rescue Police Division, Bình Dương Provincial Police.
Reference page 205Environmental documentation 5024/QĐ-UBND · 2813/SNNMT-CCBVMT
Decision approving the environmental impact assessment report and guidance on the project's environmental documentation.
Reference page 206Airspace clearance height 636/TC-QC
The Operations Department of the General Staff approved the building's airspace clearance height.
Reference page 307Project appraisal and approval 3932/SXD-KTKT · 011/2026/QĐ-SB
The Department of Construction issued its feasibility study appraisal results; Skybridge approved the project. The appraisal requires completion of the matters set out in its conclusions.
Reference page 308Construction permit exemption conditions 19732/SXD-QLXDCT
Ho Chi Minh City's Department of Construction advises that a construction permit exemption applies if implementation complies with the appraised dossier, planning, fire safety design and land-use legal documents.
Reference page 4Explore Norton Park in 3D
Tour the 3D scale model and explore Norton Park's landscapes, amenities and apartment interiors.
3D scale model and living spaces
Choose a time of day to explore the project, amenities, floor sections and views from the apartments.
360° interiors and indicative prices
Plan your financesPlan your finances with confidence
Choose an apartment and set a reference unit price to simulate payment dates, equity needs and borrowing under each plan.
Prices from —/m² before discounts. Enter the base price from an individual unit quotation to calculate payment options.
Select one plan at a time. If booking eligibility is met, the 1% booking discount is applied before the payment plan discount. Launch discounts are excluded.
Discount details
The booking discount is applied first, then the payment plan discount is calculated on the remaining price. The total discount is rounded to a whole unit in the source calculation; launch discounts are excluded.
The maintenance fund contribution is excluded from the bases used to calculate discounts, VAT and borrowing.
Estimated VAT is 10% of the price after discounts; actual tax follows the sale and purchase agreement. The maintenance fund contribution uses the amount you enter; a blank entry counts as 0 and payment is budgeted at handover. Plan 5 allocates 25% equity and 75% borrowing against the apartment price including VAT.
Choose an apartment and set a reference unit price to simulate your payment schedule.
Detailed payment schedule
| Payment instalment | Expected timing | Ratio | Amount due | Cumulative |
|---|---|---|---|---|
| Total payment value | 100% | |||
Funding plan by payment milestone
Compare available funds, savings and payment commitments to budget for capital needs at each stage.
Savings plan
Payments scheduled before your savings start month are treated as immediately due. This plan compares unpaid amounts through handover; the 5% due on receiving the ownership certificate is budgeted separately.
Disbursement is expected in 09.2029 to pay the handover instalment. Interest rates and the grace period follow your assumptions.
Funds prepared and payments due
Funding at each payment milestone
Disbursement, principal and interest schedule
Investment and rental simulation
Estimate asset value, rental cash flow and sale proceeds using your assumptions.
Investment assumptions
Asset value at handover is set to the estimated apartment price. Rent, appreciation and costs are based on your assumptions.
Annual rental cash flow after debt service
What if appreciation changes?
All three scenarios use the same rent, cost and loan assumptions.
Cash flow and sale results table
What to know before booking
- Each booking form represents —; up to 2 forms may be registered per customer.
- The developer confirms bookings with a signed, stamped form. Submitting a consultation form on this website does not confirm a booking.
- Booking payments are refunded within 30 working days, excluding Saturdays, Sundays and public holidays, after Sales Support receives the complete documentation required by the process.
- Apartments are expected to be handed over fully finished in Q3/2029.
The deposit paid is deducted from the instalment due on signing the sale and purchase agreement. Final prices and payment dates follow the quotation and agreement; the maintenance fund contribution is added at the amount entered, with a blank entry counted as 0. Agreement signing is expected in 12.2026 and handover in 09.2029; the 5% instalment on receipt of the ownership certificate has no fixed date.
Design in harmony with nature
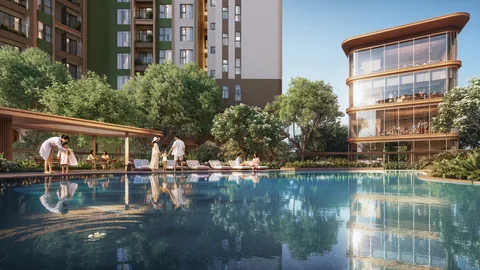
A pool amid green landscapes
Set within green landscapes, the pool offers residents a place to relax and connect.
Thoughtfully curated living spaces
Landscapes, exercise and community connections.
With only 20% of the site devoted to building footprints, Norton Park opens up layers of greenery and shared spaces for everyday life.
The 200 m² indoor fitness area accommodates Gym–Pilates, with an adjoining sauna. Work Hub supports individual work, private meetings and group discussions, with a Café & Tea corner for a considered pause.
Montessori activity spaces, self-study rooms, tutoring rooms and group-study areas support children's journey of discovery.
Plot B 30 items on the plan
- 01Arrival Drop-off
- 02Guardhouse
- 03Water feature
- 04Central pool
- 05Kids’ Pool
- 06Poolside Lounge
- 07Kids’ Playground
- 08Herbal Garden
- 09Pet Play Lawn
- 10Pool Pavilion
- 11Fitness Station
- 12Tennis Court
- 13Project Signage
- 14Parking
- 15Grand Main Entrance
- 16Secondary Entrance
- 17Security checkpoint
- 18Notice Box
- 19Accessible ramp
- 20Lightwell
- 21Outdoor shower
- 22Sports Zone
- 23Karaoke room
- 24Community Lounge
- 25Entertainment Lounge
- 26Work Hub
- 27Study Lounge
- 28Montessori Room
- 29Changing Rooms & Dry Sauna
- 30Kindergarten
Park 24 items on the plan
- 01Experience Gallery
- 02Pet garden
- 03Feng Shui Water Garden
- 04Entrance Plaza
- 05Open Lawn
- 06Kids’ Maze Garden
- 07Kids’ Playground
- 08Putting Green
- 09Forest Trail
- 10Outdoor Amphitheater
- 11Senior Fitness Garden
- 12Wellness garden
- 13Skate park
- 14Garden Walk
- 15Forest BBQ Area
- 16Rain Garden
- 17Wellness Yoga Deck
- 18Pollinator Garden
- 19Security Gate
- 20Hand Water Pump
- 21Scenic Viewing Deck
- 22Motorcycle parking
- 23Park 2
- 24Commercial plot
Resources and living spaces
Norton Park apartment consultation
Global Homes can help you explore apartment designs, project details and payment options to find a choice that suits your needs.
0927 18 28 28